a unique event venue in Antwerp
In the heart of the city, 12Antwerp occupies a historic building from 1907, reimagined as a platform for exhibitions, events and cultural encounters.
From a raw, warehouse-like exhibition space on the ground floor to an intimate lounge and a grand hall welcoming up to 100 guests, each space offers a distinct atmosphere adaptable to talks, celebrations, launches or artistic presentations.
All spaces are available for private hire, offering a unique setting for brands, organisations and individuals looking to host memorable events.
A setting where history, architecture and contemporary culture come together.

the spaces
From the raw, industrial character of the ground-floor gallery to the original Art Nouveau hall and intimate lounge upstairs, 12Antwerp offers a variety of settings within one building. The ground floor features a welcoming bar, gallery and Warehouse with direct street access, ideal for receptions, exhibitions, launches and larger gatherings. A striking marble staircase leads upstairs to a spacious hall with a large skylight and an intimate lounge overlooking the river Scheldt, a setting for smaller gatherings, meetings, presentations or private dining. Flexible layouts allow the spaces to be adapted to different event formats and capacities.
-
A raw, open space on the ground floor, defined by its industrial character. White floors and walls form a neutral backdrop, contrasted by exposed metal structures and a monumental steel door. With direct access from the street, the gallery is generous and flexible, and can be adapted to a wide range of events, exhibitions and productions.
Capacity: up to 99 guests
Floor area: 253 sqm
Wall area: 100 sqm
Ceiling height: 3.75 m
Bathroom: 1
Storage: 115 sqm
Access: direct street and courtyard access -
The café acts as both an independent space and its entrance from the street. A large pivoting glass door can fully open the space to the outside, dissolving the boundary between interior and street. Raw materials and industrial details give the café a direct, informal character, while its connection to the gallery allows both spaces to work naturally together.
Capacity: up to 50 guests
Floor area: 60 sqm
Kitchen: 10 sqm, with lift access to the first floor
Outdoor area: 25 sqm
Ceiling height: 3.75 m
Bathroom: 1
Storage: 10 sqm basement storage
Access: direct street access -
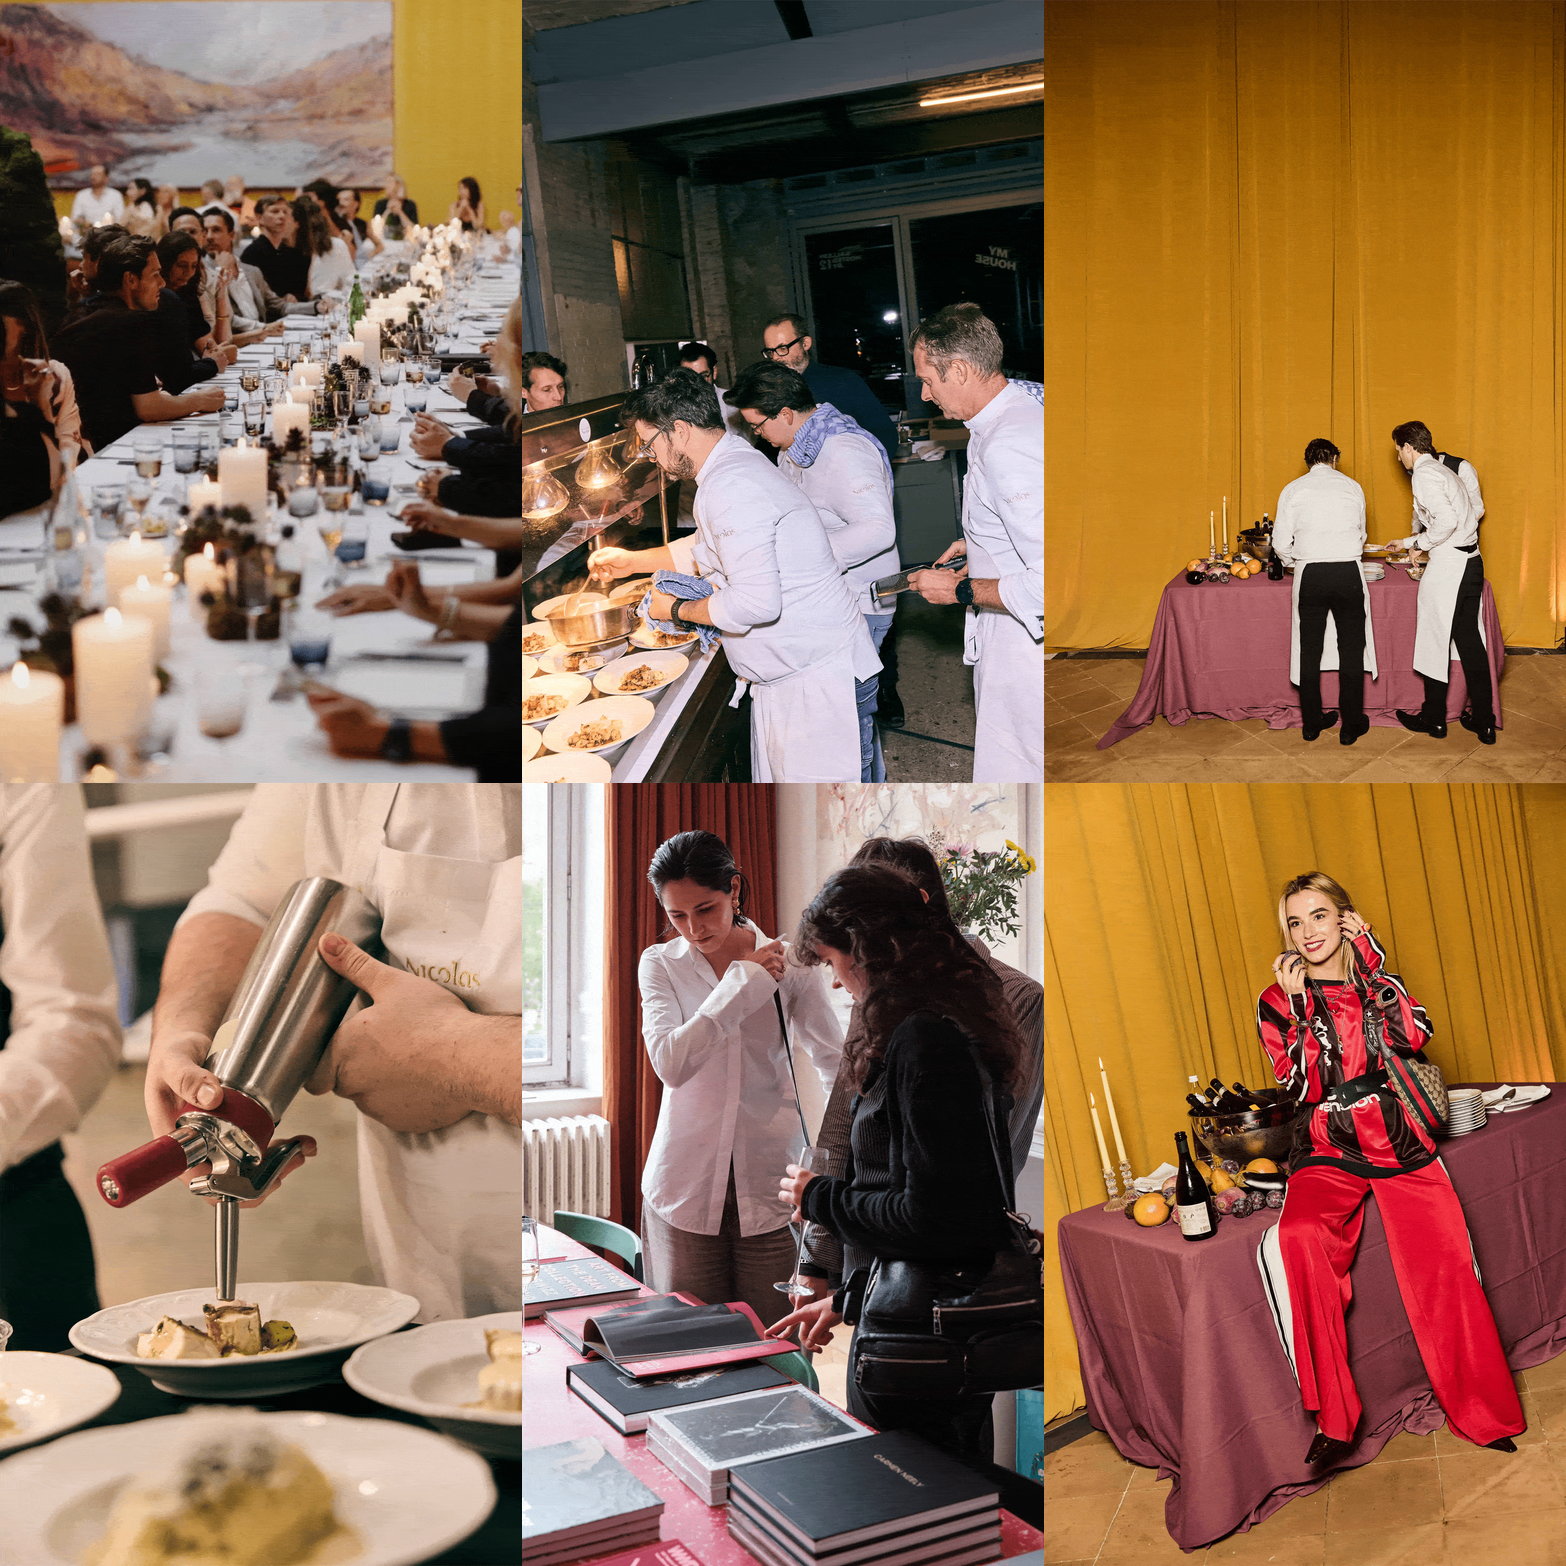
At the heart of the building, the hall is the most impressive space. Its exceptional height and open roof structure create a dramatic sense of scale, with large skylights bringing natural light deep into the room. The metal structure remains exposed, softened by floor-to-ceiling yellow velvet curtains that also provide acoustic control. A space with a strong presence, where the architecture speaks for itself.
Capacity: up to 99 guests
Floor area: 235 sqm
Ceiling height: 7 m
Bathrooms: 5
Storage: 14 sqm
Access: lift and staircase
Connected spaces: direct access to the Salon, with a combined capacity of up to 80 guests -
Overlooking the water, the lounge offers a more intimate setting within 12Antwerp. Original early 20th-century details, including decorative mouldings, wooden floors and a grand marble fireplace, give the room its distinctive character. With its domestic scale, it is particularly suited to smaller gatherings, private dinners and meetings.
Capacity: up to 99 guests
Floor area: 53 sqm
Ceiling height: 4.5 m
Bathroom: 1
Access: lift and staircase -
Adjacent to the lounge, the salon shares the same early 20th-century character, with original mouldings, wooden floors and a marble fireplace. Smaller in scale, the room is furnished with a contemporary dining table and chairs. It can be used independently for dinners, meetings, presentations and smaller gatherings, or combined with the lounge for larger events.
Capacity: up to 10 guests
Floor area: 27 sqm
Ceiling height: 4.5 m
Bathroom: 1
Access: lift and staircase
contact our
event team
Our event team can support your project from planning through to execution, assisting with catering, technical production, furniture, styling and space configuration. Tell us what you have in mind, and we’ll help you find the right setting and work through the practical details to bring your event to 12Antwerp.

events hosted in our spaces